Description of 442 Daylily St, Brighton, CO 80601
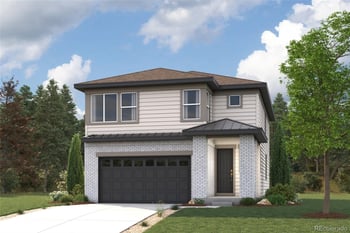
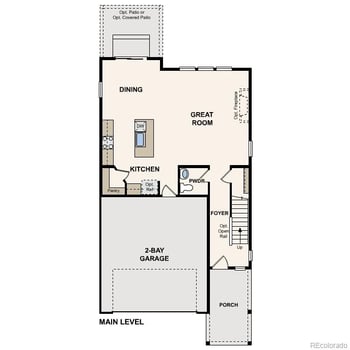
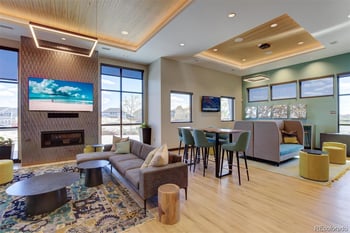
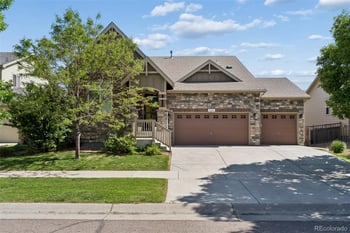
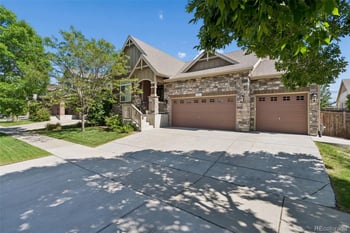
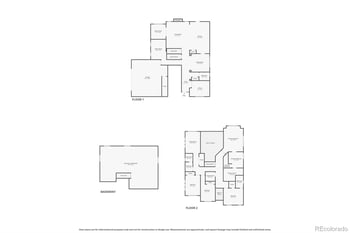
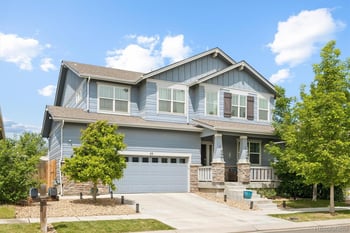
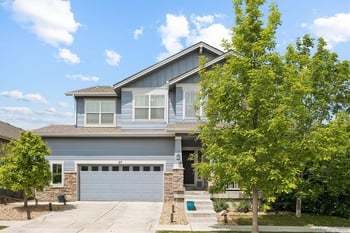
Listing details for 442 Daylily St, Brighton, CO 80601 : An inviting covered front porch, lush lawn, and meticulous landscaping welcome you to this beautiful home in the highly sought-after Brighton Crossings neighborhood. Perfectly positioned for ease and convenience, this property offers a vibrant community lifestyle where you can walk to the local grocery store just under a mile away, while enjoying close proximity to community playgrounds, parks, and the premier neighborhood recreation center complete with a fitness facility and pool. Inside, a bright front foyer opens immediately to a large, dedicated home office on your right, providing the ultimate setup for remote work. The hallway leads into a spacious, open-concept main living hub designed for easy everyday living and entertaining. The family room is anchored by a cozy gas fireplace, flowing seamlessly into the chef's kitchen. Here, you'll find premium granite countertops, a central island with a breakfast bar, rich cabinetry, and a walk-in pantry. The kitchen opens directly into a dramatic dining room featuring soaring vaulted ceilings and door access to the backyard. A main-floor half-bath and access to the attached two-car garage complete the lower level. Upstairs, a versatile loft at the top of the stairs offers an ideal secondary hang-out space, playroom, or tech nook. The primary suite serves as a luxurious retreat, showcasing elegant tray ceilings, a private en-suite bathroom, and a generous walk-in closet. Two additional bright bedrooms, a well-appointed 3/4 guest bathroom, and a dedicated laundry room are also conveniently located on the upper floor. The finished basement expands your living options significantly, hosting a massive bonus media room, a private fourth bedroom, and an additional 3/4 bathroom. Outside, the large, fully fenced backyard is a private outdoor oasis, boasting a sunny concrete patio, mature privacy landscaping, and a relaxing hot tub to enjoy under the starry Colorado skies!








_0003.jpg)
.png)
.png)
.png)
.png)