Description of 3303 Asbury Ave, Denver, CO 80210
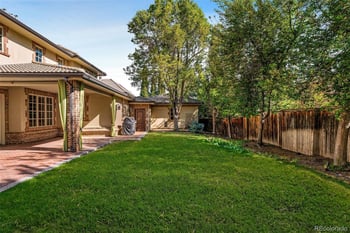
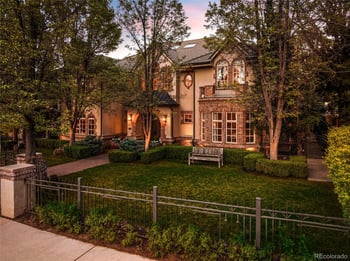
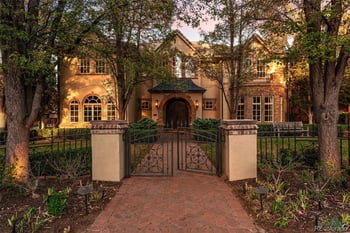
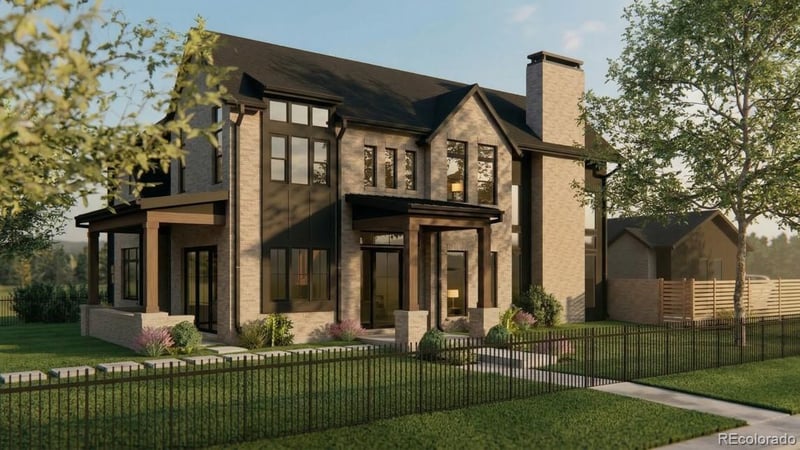
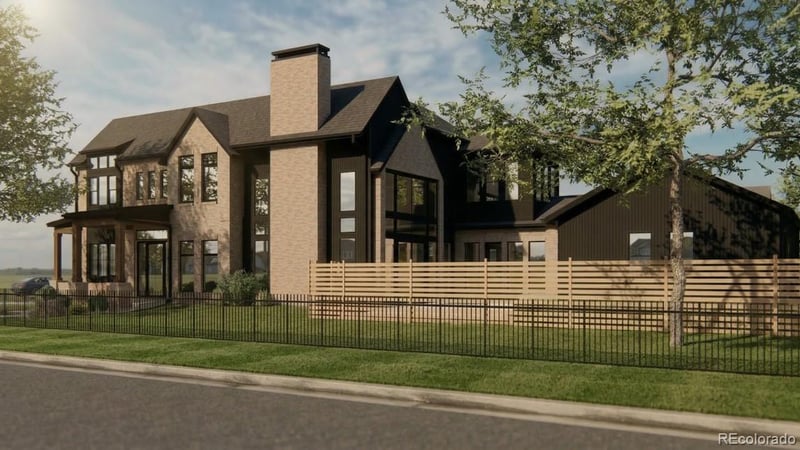
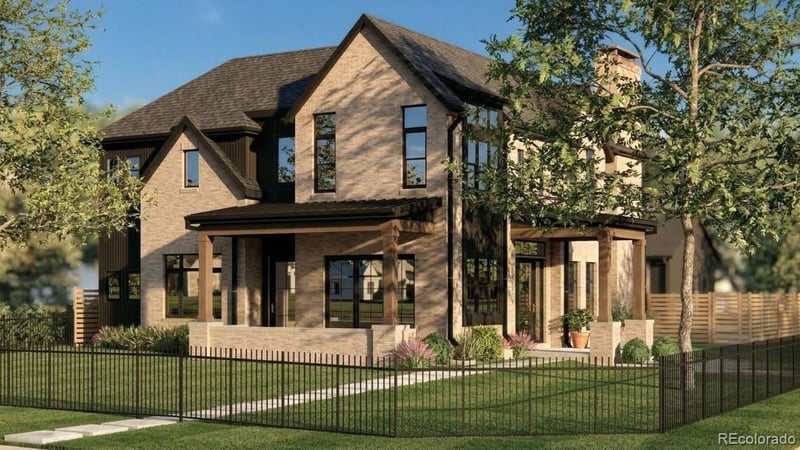
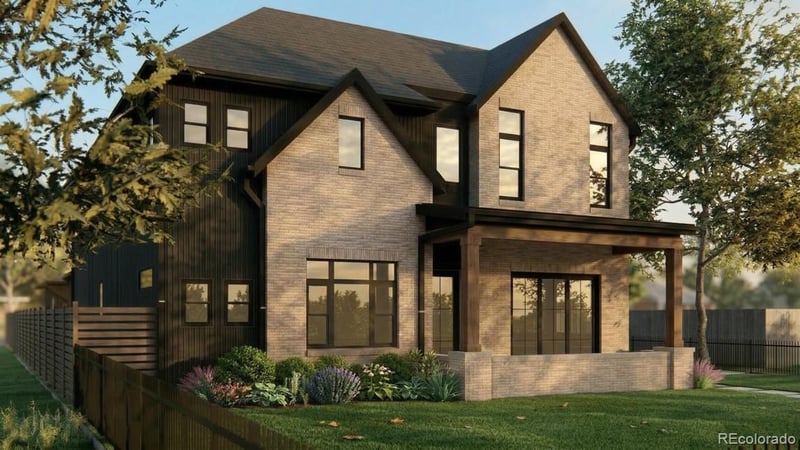
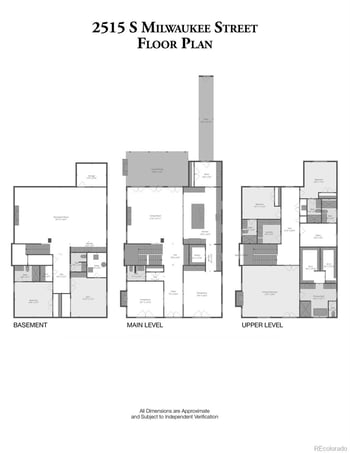
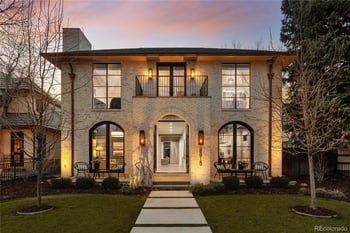
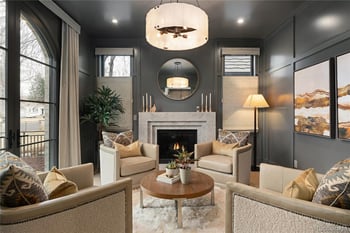


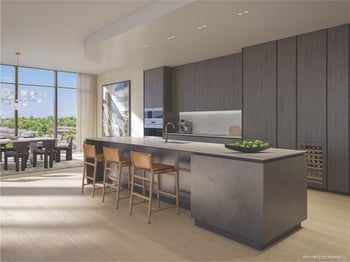
Listing details for 3303 Asbury Ave, Denver, CO 80210 : Sophisticated design and exceptional craftsmanship come together in this stunning new construction home, set on a rare 14,948 SF lot, comprised of 8,212 SF of Fee Simple land enhanced by 6,736 SF of adjoining city Right-of-Way. Clean architectural lines and refined finishes are elevated by sand-in-place white oak floors. Step into an impressive great room with a soaring 26-foot vaulted ceiling, expansive windows, and a striking soapstone fireplace. The chef’s kitchen features a 60" Wolf range with double ovens. The Sub-Zero refrigeration wall includes a wine cooler column. Natural dolomite stone countertops and a 12-foot island are complemented by a fully outfitted butler’s pantry with Miele coffee station, second dishwasher, and custom cabinetry. Indoor-outdoor living flows to a private courtyard with built-in kitchen, fireplace, and pergola. The main level includes a bedroom suite with en-suite bath, walk-in closet, and coffee bar, plus a dedicated office and flex room. The mudroom connects to the oversized three-car garage with space for a car lift (4th car). An elevator services all three levels. Upstairs, a loft overlooks the main living area. The primary suite offers vaulted ceilings, fireplace, and a spa-inspired bath with marble finishes, steam shower, heated floors, soaking tub, and walk-in closet. Two additional en-suite bedrooms and a laundry room complete the upper level. The finished basement offers a large family room, fully outfitted wet bar with drink cooler, ice maker, microwave, and dishwasher, plus a walk-in wine cellar. Two additional bedrooms include a secondary junior suite with en-suite bath. A fitness room, built-in sauna, and rough-ins for a future cold plunge enhance the home’s wellness amenities. Smart home prewiring and high-efficiency systems provide modern convenience. Ideally located within walking distance of Observatory Park and minutes from Washington Park and Cherry Creek, with easy access to dining, coffee shops, and shopping.










_0003.jpg)
.png)
.png)
.png)
.png)